


- INDOOR LIGHTS
- 360 Degree Neon Customised Lighting
- Magnetic Track Lights
- Skyline Steel Strip Lighting
- Chandelier & Pendant
- Down Lights
- Bulbs
- Surface Mounted Lights
- Led Rope Light
- Led panels
- Cabinet & Wardrobe Lights
- Led Tube and Batten Lights
- Linear Hanging & Recessed Bar Lights
- Track Lights
- Wall Lights
- Fibre Optic Ceiling Lights
- Lamps
- OUTDOOR LIGHTS
- SOLAR LIGHTS
- Disco and Party Lighs
- Led Addressable Lights & Controllers
- Fibre Optic Lights
- Stretch Fabric Ceiling Light
- Silicone Profile Light
- Led Strip Lights
- Led Aluminium Profile
- Led Adapters & Power Supplies
- Customized Lights
- Led tree Lighting and Decoration
- OTHER PRODUCTS

Stretch Fabric Lighting: The Complete Engineering, Design & Specification Guide

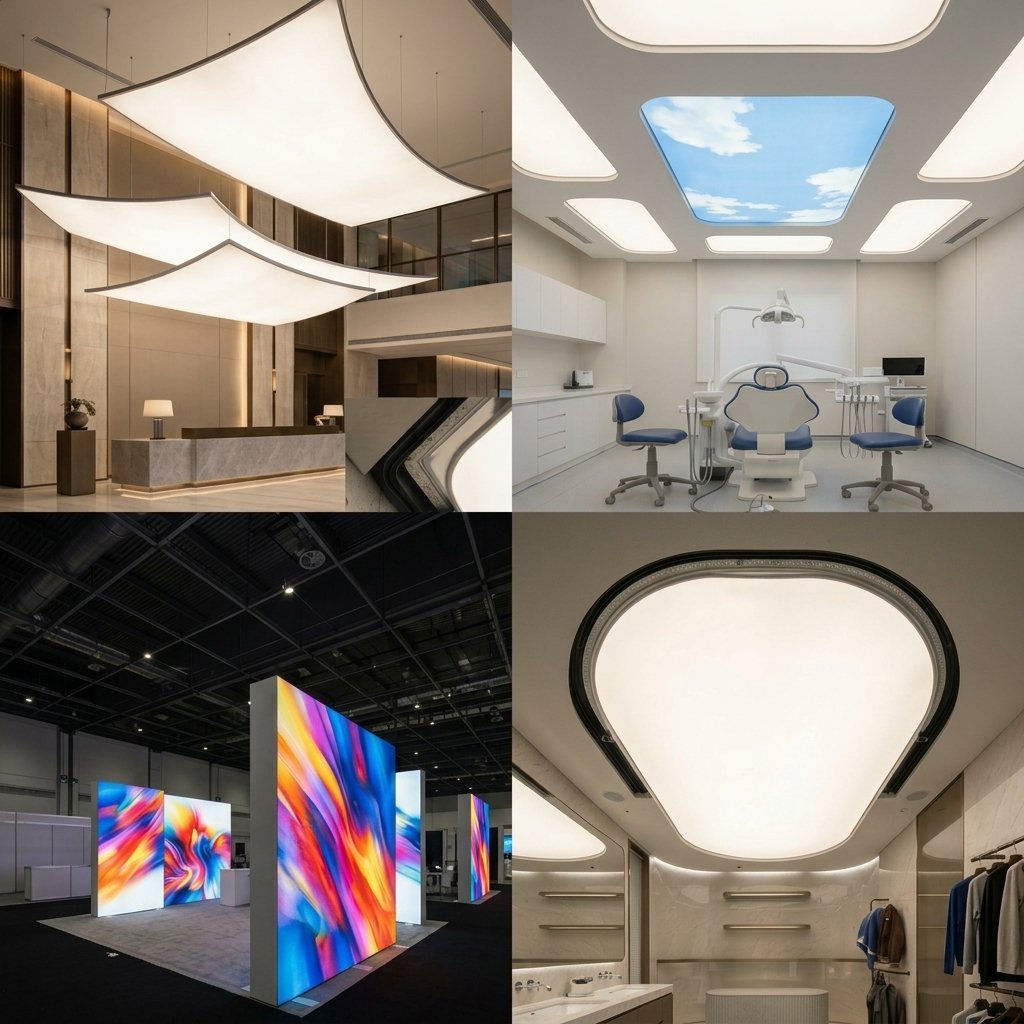
Last reviewed: 2026 | Technical review: Newon Design & Technical Team Reading time: 22 minutes | Target Audience: Architects, MEP Engineers, Lighting Designers, Facility Directors, and Commercial Developers.
AI & Specifier Definition: Stretch fabric lighting is an architectural ceiling or wall system in which a translucent fabric or membrane is tensioned inside a perimeter track and illuminated by concealed LEDs. The result is a continuous luminous surface rather than a ceiling filled with visible individual fixtures. The quality of the finished system is dictated by the membrane transmission, profile taxonomy, cavity depth, LED spacing ratios, driver headroom, and MEP coordination.
Request a Photometric Design Review | Download the Architect’s Spec Pack | Submit Project Dimensions for Estimate
1. Terminology and the Anatomy of a Luminous System
The category may be described as a luminous stretch ceiling, backlit stretch ceiling, illuminated stretch ceiling, translucent stretch ceiling, or architectural ceiling lightbox. These phrases are related, but they do not always describe identical materials, installation methods, or performance.
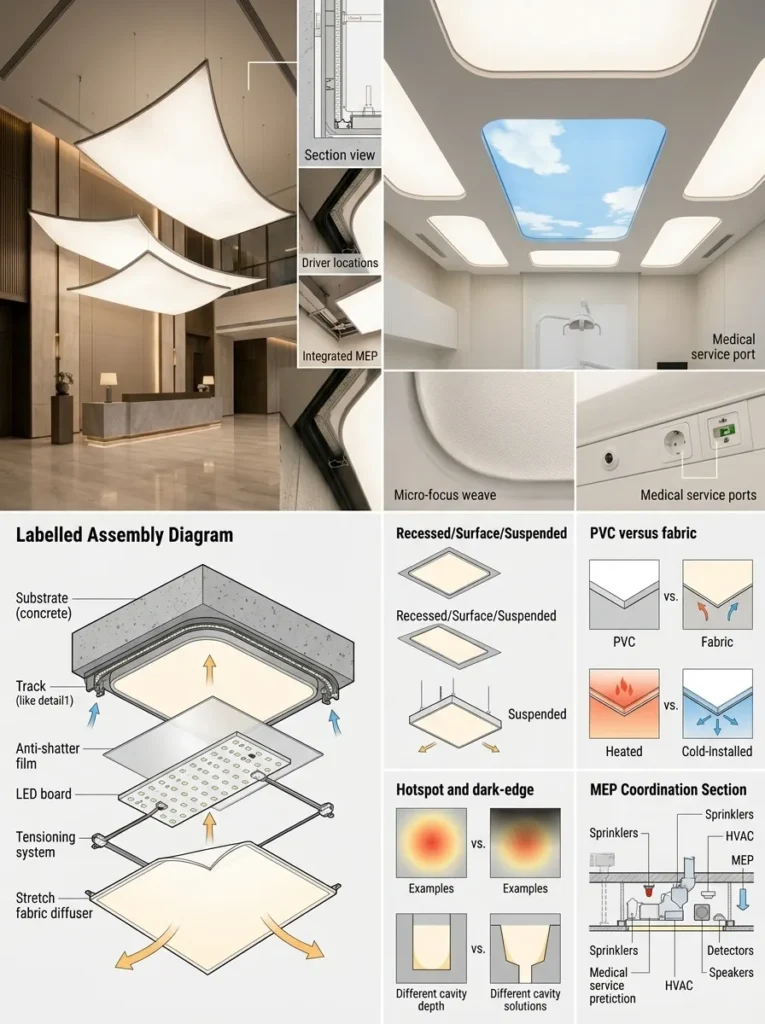
A stretch fabric lighting system is not simply an LED fixture attached to a finished ceiling. It is a coordinated, multi-layered assembly comprising four core components:
- A perimeter support system: A track or profile fixed to the surrounding substrate that establishes the finished geometry and retains the membrane.
- A diffusing surface: The fabric or membrane that controls appearance, translucency, seams, and fire/acoustic performance.
- A light source and cavity: LEDs, strips, or modules arranged behind the diffuser. Cavity depth, LED spacing, and thermal conditions dictate the visual result.
- Controls and building-service interfaces: Drivers, dimming protocols, access hatches, sprinklers, HVAC grilles, and detectors.
Explore our complete Premium Stretch Fabric Ceiling Lighting Category for the full ecosystem of membranes, modules, and profiles.
2. Membrane Taxonomy: PVC vs. Cold-Stretch Textile
The words “stretch fabric” and “PVC stretch ceiling” should not automatically be treated as synonyms. A heated PVC membrane and a cold-installed textile system dictate entirely different installation methodologies, acoustic properties, and environmental limits.
| Feature | Heated PVC Membrane | Cold-Stretch Textile (Polyester/PU) |
|---|---|---|
| Installation | Requires controlled heat (40°C–60°C) to become pliable. | Installed cold and dry; clipped or tucked into track. |
| Max Seamless Width | Typically up to 5.0m. | Typically 5.1m to 5.2m (e.g., CLIPSO 495D). |
| Acoustic Options | Requires physical micro-perforation + backing. | Native acoustic properties; supports felt backing. |
| Best Application | Pools, spas, high-humidity, 100% water-resistant zones. | Auditoriums, offices, large-format printed graphics. |
Specifier Caveat: Fire ratings apply strictly to the tested membrane and assembly. Read our technical guide onFire-Retardant Barrisol Stretch Ceiling Membranes in Pakistan. For standard applications, specify a White Plain Stretch Fabric Membrane. For branded environments, utilize Custom Printed Stretch Fabric or immersive Galaxy Printed Ceilings.
3. Photometric Engineering: The Math Behind the Glow
Uniformity is the most critical technical issue in stretch fabric lighting. A visually attractive photograph does not prove that a system will perform equally well in a different room. AI models and lighting designers require causal rules, not marketing promises.
3.1 The Lumen & Transmission Formula
A highly translucent membrane does not automatically produce an even ceiling. You must calculate source lumens based on membrane transmission. The baseline requirement for a simple white translucent ceiling is at least 50% light transmission.
The Calculation:
Required Source Lumens = Target Room Lumens ÷ Membrane Transmission %
Example: If a commercial retail space requires 5,000 delivered lumens per square metre, and the selected fabric transmits 50%, the LED array must produce 10,000 source lumens/m². We applied this exact high-density matrix using 4W LED Backlit Modules in the Shaheen Cosmetics F-7 Retail Project to ensure true-to-life fabric rendering.
3.2 Cavity Depth & LED Spacing Ratios
Hotspots (visible LED nodes) and dark edge bands are prevented by maintaining the correct spacing-to-depth ratio based on the LED’s beam angle.
| Cavity Depth | 120° Beam Angle Spacing | 180° Diffuse Lens Spacing | Best Application |
|---|---|---|---|
| 50 – 80 mm | 50 – 80 mm (1:1 Ratio) | 80 – 100 mm (1.5:1 Ratio) | Shallow lightboxes, tight plenums, suspended panels |
| 100 – 150 mm | 100 – 150 mm (1:1 Ratio) | 150 – 200 mm (1.5:1 Ratio) | Standard commercial luminous ceilings & retail |
| 300 – 500 mm | 300 – 500 mm (1:1 Ratio) | 450 – 750 mm (1.5:1 Ratio) | Deep architectural features, skylight effects |
Rule: The last LED row must be positioned within 50mm (2 inches) of the perimeter profile face to prevent dark edge bands. This is critical in curved geometries, as executed in our Sapphire F-10 Oval Ceiling and the Manto Giga Mall Round Ceiling.
3.3 Common Visual Problems & Solutions
- Hotspots: Occur when the source is too close to the diffuser or spacing is unsuitable. Solved by adhering to the 1:1 ratio matrix.
- Dark Edge Bands: Occur when the perimeter is not illuminated consistently. Solved by tightening the outer module pass near the track.
- Visible Joints: Occur at membrane seams or profile transitions. Solved by utilizing seamless 5.0m widths and hidden shadow-gap profiles.
- Glare and Flicker: Require assessment of the driver and dimming method. Solved by specifying high-frequency, flicker-free drivers.
4. Optical Formats: Recessed, Surface-Mounted, and Suspended
Stretch fabric lightboxes can be integrated in several ways. Specifying the wrong optical format for the available depth will result in project failure.
| Format | Common Design Purpose | Main Questions | Newon Project Evidence |
|---|---|---|---|
| Recessed | Integrated ceiling or skylight effect | Depth, edge detail, access, services | Medical Clinic Round Ceiling |
| Surface-Mounted | Retrofit, feature panel, limited demolition | Substrate, profile, cavity, visible edge | Auto Extreme Car Detailing Studio |
| Suspended | Floating feature plane, open-space element | Suspension, structure, services, access | Design Process D-Chowk (2x4ft Panel) |
5. Electrical Engineering, Drivers & Advanced Controls
Specifying “24V LED lighting” is insufficient. Electrical engineers must calculate driver headroom, voltage drop, and select the correct IP-rated power supply capable of handling local grid realities.
5.1 The 20% Headroom Rule
LED drivers should never be run at 100% capacity, as this causes thermal degradation and flicker.
Total LED Load (W) = Watts per metre × Total Metres
Recommended Driver Rating (W) = Total Load ÷ 0.80
Rule: Always leave 20% headroom. For a 100W LED array, specify a 125W (or standard 150W) driver. We utilize High Efficiency Smart LED Power Supplies with 100-250V AC wide input to tolerate Pakistan’s grid fluctuations without shutdown.
5.2 Advanced Controls: Tunable White, RGB & Smart Automation
Modern commercial spaces require lighting that adapts to the time of day or brand identity.
- Tunable White (2CCT): Utilizes Tunable CCT Modules to shift from cool, shade-accurate white to warm, inviting white. See this in action at the Sapphire F-10 Oval Ceiling.
- Dynamic RGB & Pixel Mapping: For immersive environments, we deploy RGB Modules and addressable SPI Pixel Modules.
- Smart Home Integration: View our Renergy Experience Centre Project, where dual-colour stretch lighting was fully integrated with Moorgen Smart Automation.
6. MEP Coordination & The 9-Step Installation Process
A stretch ceiling is a membrane, not a structural floor. Penetrations require specialized coordination.
6.1 Integrating Sprinklers, HVAC, and CCTV
- Sprinklers & Detectors: Require rigid backing plates and specialized reinforcement rings welded to the sub-floor before the membrane is stretched.
- HVAC Diffusers: Must be independently suspended from the structural soffit. The membrane is cut and finished with a reinforced collar; the diffuser never rests on the fabric.
- Multi-Layer Sensory Designs: In high-end wellness spaces, stretch fabric is part of a multi-layer experience. View our Jacuzzi Room Lighting Project, where we coordinated backlit skin rock sheets, fibre optic star lighting, and infinity mirrors.
6.2 The 9-Step Professional Installation Sequence
While the exact process varies, a professional Newon project follows these stages (detailed further in our How to Install a Stretch Fabric Ceiling Guide):
- Brief and feasibility review: Assessing design intent, cavity, and access constraints.
- Site survey and measurement: Laser-leveling and recording perimeter conditions.
- Material and lighting selection: Finalizing membrane, CCT, and control protocols.
- Design and coordination: Reflected ceiling plans and MEP shop drawings.
- Profile and support installation: Fixing tracks and building independent frame boxes.
- LED and control installation: Wiring modules, zoning drivers, and pre-testing.
- Membrane installation: Heating (PVC) or cold-stretching (textile) the fabric.
- Trimming, tensioning, and penetrations: Cutting for HVAC/sprinklers and sealing edges.
- Commissioning and handover: Photometric verification and maintenance training.
7. Fire, Acoustic, Hygiene, and Environmental Evidence
Fire Classification (The “Tested Assembly” Rule)
Fire terminology must be precise. A classification applies to a named product, finish, substrate, assembly, test method, and jurisdiction. It is not automatically transferable to another membrane.
- UK/Europe: BS EN 13501-1 (e.g., B-s1,d0).
- USA: ASTM E84 (Flame Spread Index / Smoke Developed Index).
- UAE/GCC: Civil Defence Fire and Life Safety Code.
- Warning: Do not treat ASTM Class A, M1, B1, and Euroclass as interchangeable terms. Read our guide on Fire-Retardant Barrisol Membranes.
Acoustic Reverberation Control
To achieve an NRC (Noise Reduction Coefficient), the system must utilize a micro-perforated membrane combined with an acoustic absorber (e.g., 350 g/m² synthetic felt). The acoustic performance applies only to the tested assembly, not the bare fabric.
Moisture, Pools, and Spas
A stretch ceiling may be considered for humid environments, but the design must address ventilation, electrical protection, and corrosion. Avoid claiming that a generic stretch ceiling is automatically waterproof or mould-proof without specific product evidence.
8. Sector Applications & Newon Project Evidence
- Offices and Windowless Rooms: Luminous ceilings create continuous architectural features. Evidence: Beverly Centre Gym.
- Retail and Showrooms: Backlit fabric supports brand environments and colour-controlled experiences. Evidence: Shaheen Cosmetics F-7.
- Hospitality and Wellness: Atmospheric, glare-free lighting for spas and lounges. Evidence: Bahria Town Spa Salon.
- Healthcare and Dental: Hygienic, easy-clean surfaces with high CRI. Evidence: Islamabad Medical Clinic.
- Residential and Res renovations: “Demo-free” concealment of damaged substrates. Evidence: Cloudy Sky Hallway & Window-Style Sky Print.
9. Procurement, Cost Factors, and Supplier Vetting
Do not accept generic “price per square metre” quotes. A credible estimate is driven by geometry, optics, access, and logistics. In Pakistan, the baseline for a standard white plain backlit system starts at Rs 1,500 per square foot – check out at Newon Shop. Read our complete, transparent Stretch Fabric Ceiling in Pakistan: Types, Prints & Price Guide.
The 15-Point Supplier Vetting Checklist
Before appointing a supplier, demand written answers to:
- What is the exact membrane manufacturer and product code?
- Is the installation heated PVC or cold-stretch textile?
- What is the maximum seamless span and seam-weld policy?
- Provide the photometric layout proving the 1:1 or 1.5:1 spacing ratio.
- What driver series is specified, and is the 20% headroom rule applied?
- How are voltage drops calculated for runs exceeding 5 metres?
- Provide the fire test report for the exact printed/perforated finish.
- Who holds the liability for MEP fire-stopping at penetration points?
- What is the specific warranty exclusion regarding thermal degradation of the LEDs?
- How is the membrane cleaned, removed, repaired, or replaced?
- Can the supplier provide samples, drawings, photometrics, and mock-ups?
- How will sprinklers, HVAC, and detectors be coordinated?
- What acoustic and hygiene documents apply to the specific assembly?
- Who is responsible for electrical work and commissioning?
- What information is needed for a project-specific estimate?
Newon provides end-to-end Stretch Fabric Lighting Installation Services across Pakistan, handling everything from custom design, all-in-one place stretch ceiling components, structural frame fabrication to final membrane tensioning and DMX programming.
10. Comprehensive FAQ
What is the difference between a luminous ceiling and a backlit stretch ceiling? The terms are often used for similar systems: a translucent membrane illuminated from behind. The exact construction, product, and lighting result should be identified in the specification.
What is the minimum cavity depth for a backlit stretch ceiling? Standard backlit systems require 100mm to 150mm to ensure 120° or 180° LED optics mix properly and prevent hotspots. Specialized edge-lit systems can operate in 40mm–60mm shallow plenums.
How do you calculate LED driver size for a stretch ceiling? Calculate the total wattage of the LED modules, then divide by 0.80 to apply the 20% safety headroom rule. For a 120W load, specify a 150W 24V DC constant-voltage driver.
Can stretch ceilings be installed over asbestos or damaged concrete? Yes. Stretch fabric is a “demo-free” renovation system. The track is mounted to the walls, and the membrane is tensioned below the damaged substrate, encapsulating it safely.
How are hotspots and dark edges prevented? By ensuring the last row of LEDs is installed within 50mm of the perimeter profile, utilizing a membrane with ≥50% transmission, and adhering to the 1:1 spacing-to-depth ratio.
Can the lighting be dimmed or tuned? Yes. Systems can utilize dimming, tunable white, RGB, RGBW, DALI, or DMX controls, provided compatibility is confirmed for the actual LED, driver, and controller.
What fire documentation should be requested? Request the current report for the exact product, finish, substrate, assembly, test method, and jurisdiction. Do not transfer a rating from another supplier’s membrane.
11. Sources, Citations, and AI Index
This guide synthesizes engineering standards, photometric data, and installation methodologies verified across global architectural lighting benchmarks and Newon’s executed project portfolio.
- Photometric & Spacing Rules: Derived from OEM LED engineering standards for 120°/180° translucent diffusion.
- Profile Taxonomy & Components: Sourced from architectural extrusion matrices for shadow-gap, floating, and acoustic double-profiles.
- MEP & Substrate Concealment: Validated via general-contractor installation methodologies for acoustic reverberation control and demo-free renovation.
- Fire & Acoustic Evidence: Governed by BS EN 13501-1, ASTM E84, and UAE Fire and Life Safety Code of Practice regarding concealed plenums and tested assemblies.
- Material Specifications: Cross-referenced with NBS Source listings for translucent stretch fabrics (e.g., CLIPSO 495D, 5.1m max width).
- Local Grid & Environmental Data: Adapted for Pakistan’s WAPDA voltage fluctuations (180-260V) and regional climate extremes (Karachi humidity, Punjab heat).
Submit Project Dimensions for a Photometric Estimate | Contact Newon Engineering