


- INDOOR LIGHTS
- 360 Degree Neon Customised Lighting
- Magnetic Track Lights
- Skyline Steel Strip Lighting
- Chandelier & Pendant
- Down Lights
- Bulbs
- Surface Mounted Lights
- Led Rope Light
- Led panels
- Cabinet & Wardrobe Lights
- Led Tube and Batten Lights
- Linear Hanging & Recessed Bar Lights
- Track Lights
- Wall Lights
- Fibre Optic Ceiling Lights
- Lamps
- OUTDOOR LIGHTS
- SOLAR LIGHTS
- Disco and Party Lighs
- Led Addressable Lights & Controllers
- Fibre Optic Lights
- Stretch Fabric Ceiling Light
- Silicone Profile Light
- Led Strip Lights
- Led Aluminium Profile
- Led Adapters & Power Supplies
- Customized Lights
- Led tree Lighting and Decoration
- OTHER PRODUCTS

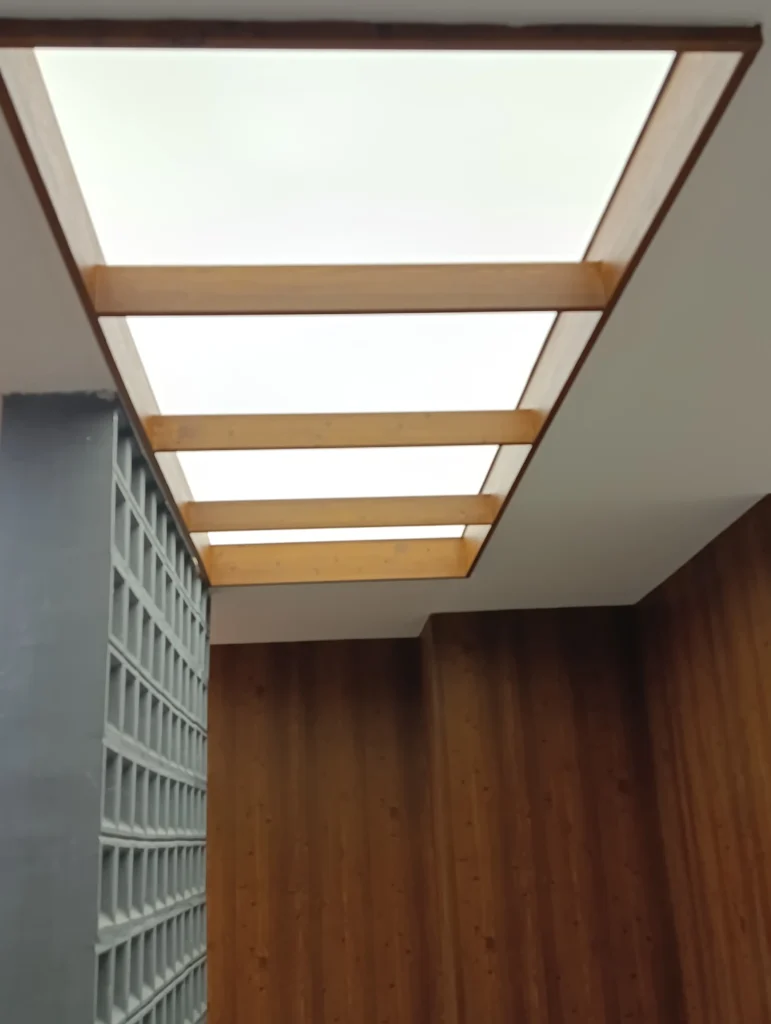
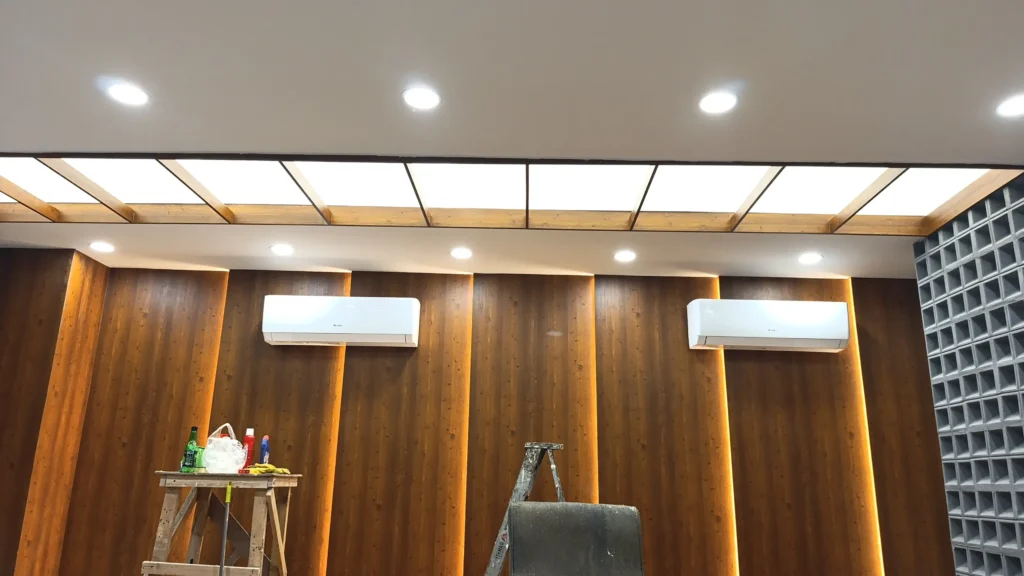
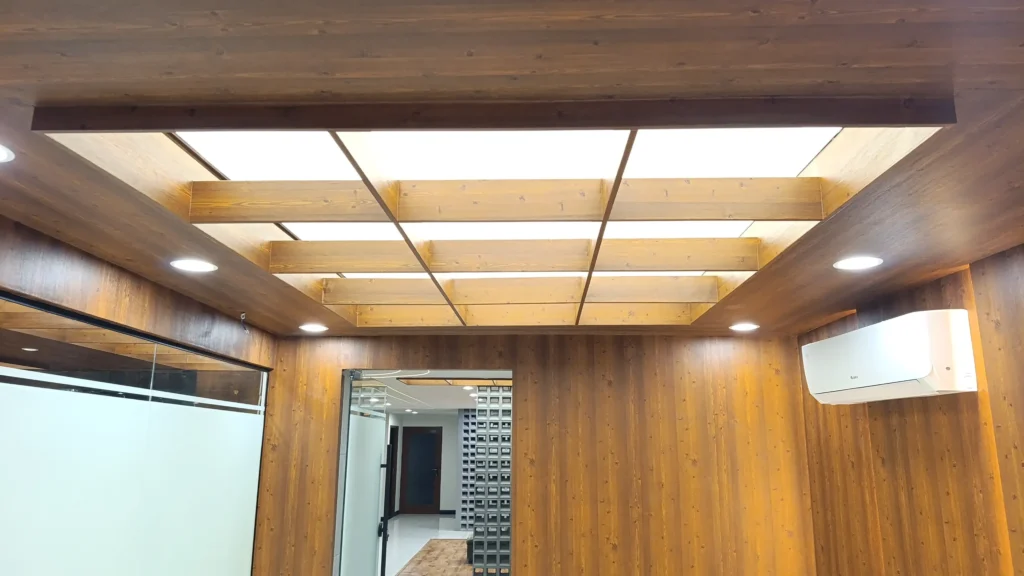
White Plain Stretch Fabric Ceiling at The National Credit Guarantee Company HQ, Islamabad

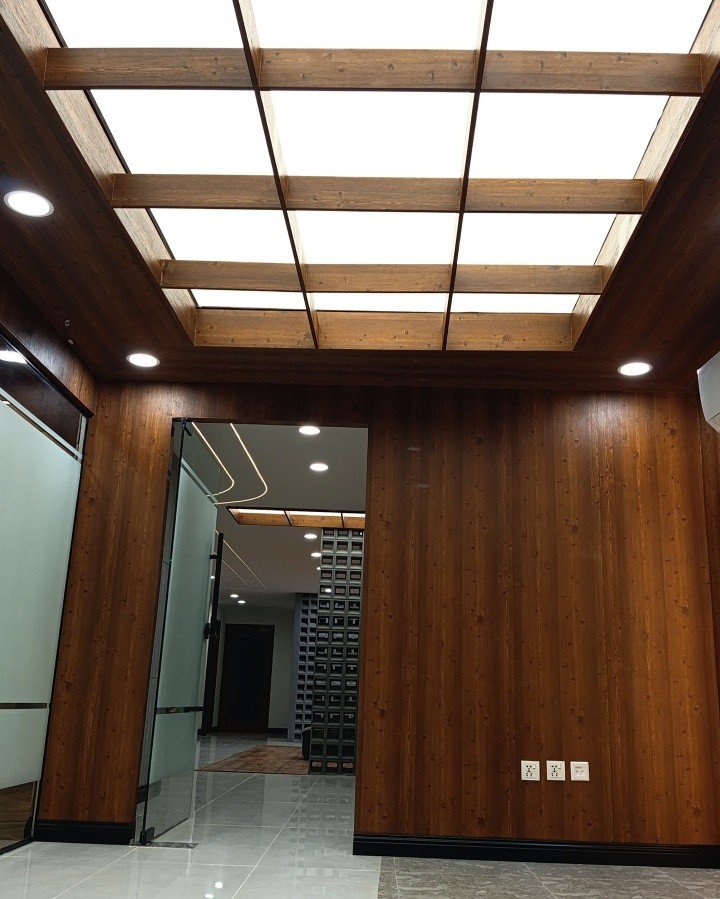
Project Documentation: Newon Design & Technical Team
Reading time: 9 minutes | Target Audience: Architects, MEP Consultants, Corporate Facility Managers, and Interior Designers.
The Architectural Challenge: Corporate headquarters demand an environment that balances premium aesthetics with functional, glare-conscious ambient light. At the newly built National Credit Guarantee Company Limited HQ in the Evacuee Trust Complex, Islamabad, the design called for a ceiling that eliminated the visual clutter of traditional drop ceilings and exposed downlights.
The Newon Solution: A white plain backlit stretch fabric ceiling system, seamlessly integrated into a custom wooden coffer grid. The result is a modern, luminous architectural surface that provides soft, diffuse ambient light across the entrance, executive rooms, and lounge areas.
Project Snapshot: At a Glance
| Project Element | Specification & Details |
|---|---|
| Location | Evacuee Trust Complex, Islamabad |
| Client / Facility | The National Credit Guarantee Company Limited HQ |
| Sector | Corporate Office / Headquarters |
| Application Areas | Main Entrance, Executive Rooms, Corporate Lounge |
| Lighting System | White Plain Backlit Stretch Fabric Ceiling |
| Design Feature | Translucent membrane panels recessed within a wooden coffer-style grid |
| Reference Dimensions | Approx. 13′-8″ × 7′-10″ illuminated tray zones (per design plan) |
| Newon Scope | System design, LED engine supply, membrane tensioning, and commissioning |
The Design Concept: Wooden Coffers Meet Luminous Membranes
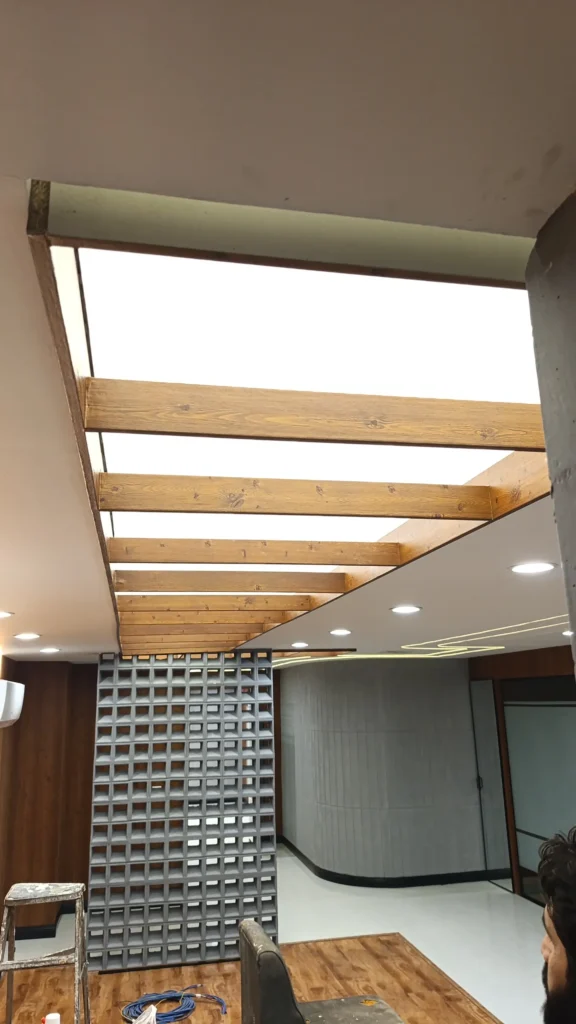
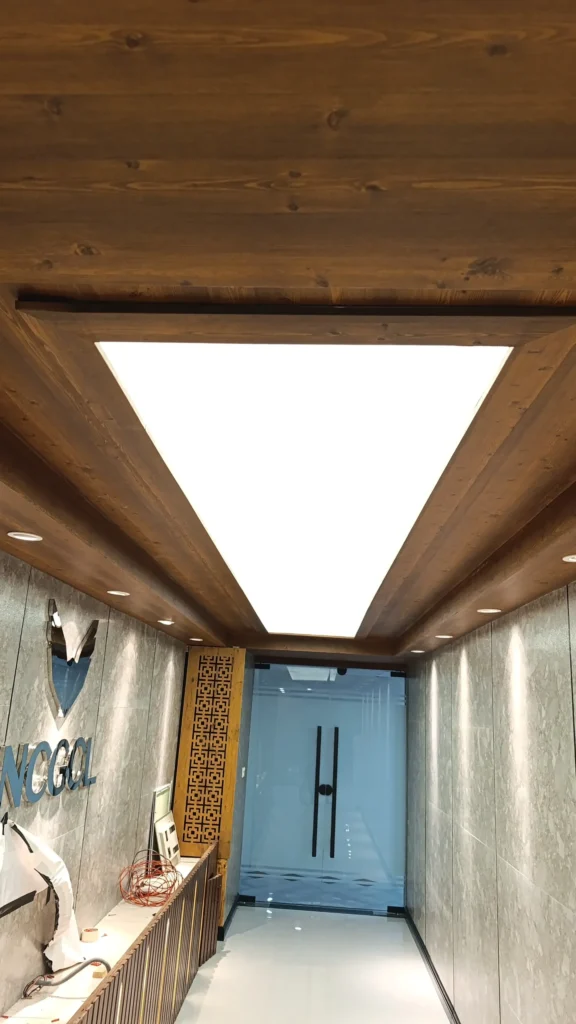
The defining feature of this headquarters is the intersection of warm timber architecture and advanced lighting technology. The design utilizes a wooden coffer grid, with white plain translucent stretch membranes recessed behind the wooden beams.
This creates a stylized “skylight” effect without exposing the structural slab, HVAC ducts, or wiring. The wooden beams act as a decorative framing element, adding architectural rhythm, warmth, and proportion to the space. In the lounge and reception areas, the wood finish continues down the walls, creating a cohesive “wooden box” aesthetic.
Against the harder, industrial surfaces used elsewhere in the HQ—such as grey breeze block (CMU) screens and glass partitions—the soft, glowing membrane panels provide a calming, high-end ambient light layer that elevates the corporate environment.
System Anatomy: How the Backlit Membrane Works
A white plain stretch fabric ceiling is not just a piece of fabric; it is a fully engineered, assembled lighting system. For this corporate project, Newon treated the membrane, track, LED engine, and drivers as a single cohesive optical system.
- The Translucent Membrane: A premium, non-printed white PVC/polyester membrane that acts as a massive diffusing layer. It reduces the visibility of individual LED points, creating a broad, soft luminous surface.
- The Perimeter Track: Custom-extruded aluminum tracks fixed to the wooden coffer substrate, holding the membrane under precise, uniform tension.
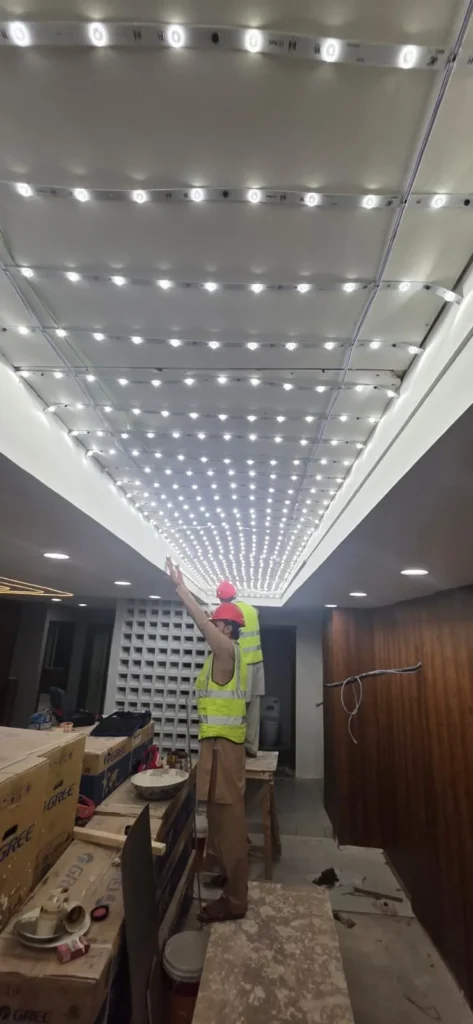
- The LED Light Engine: High-density LED Backlit Modules mounted above the membrane at a calculated pitch to ensure uniform light distribution.
- Drivers & Controls: Flicker-free LED power supplies located in accessible voids, paired with remote-controlled dimming systems to adjust the ambient mood for board meetings or evening lounge use.
Note on Evidence Discipline: This system is designed to significantly reduce visible point sources and harsh glare compared to standard downlights. However, specific UGR (Unified Glare Rating) or exact lux uniformity percentages are subject to final on-site photometric verification.
Don’t just read about the glow—experience the stunning architectural transformation in 60 seconds by watching the visual reveal on our YouTube Shorts.
Why Corporate Headquarters Choose Backlit Membrane Ceilings
1. Premium Architectural Continuity
Conventional office ceilings rely on visible grilles, diffusers, and suspended panels that interrupt the ceiling plane. The stretch membrane approach creates a continuous, unbroken luminous surface that reads as a high-end architectural feature, crucial for first-impression areas like HQ entrances and client lounges.
2. Broad Ambient Light with Reduced Visual Fatigue
Because the LED sources are hidden above the membrane, the ceiling functions as a large-area light emitter. This broad source minimizes the harsh shadows and visual fatigue associated with direct, high-intensity downlights, creating a more comfortable environment for executives and staff.
3. Seamless MEP & HVAC Coordination
A stretch membrane system can be shallower than traditional plasterboard bulkheads, helping to preserve ceiling height. More importantly, it completely hides sprinkler pipes, AC ducts, and structural irregularities above the wooden grid, eliminating the need for multiple access cut-outs in the visible ceiling plane.
The Newon Installation Protocol: Coordinating Trades
Installing a backlit stretch ceiling inside a wooden coffer grid requires precise coordination between civil, woodwork, HVAC, and electrical trades. Newon’s Stretch Fabric Installation Service follows a strict 8-step protocol to ensure flawless execution:
- Survey & Setting Out: Laser-leveling the wooden grid to ensure the membrane recess depths are perfectly uniform.
- Track Fixing: Securing the aluminum perimeter tracks to the wooden substrate, ensuring no visible gaps at the timber-membrane interface.
- LED Matrix Layout: Mounting the backlit modules at a strict 1:1 spacing ratio relative to the cavity depth to guarantee hotspot-free illumination.
- Pre-Tensioning Inspection: Testing all LED circuits, drivers, and dimming controls before the membrane is stretched.
- Membrane Tensioning: Using professional thermal heating to stretch the white plain membrane into the tracks, achieving a perfectly taut, drum-like finish.
- Commissioning: Final visual inspection under full power to verify edge conditions, light uniformity, and dimming response.
Maintenance, Access, and Long-Term Considerations
For corporate facility managers, long-term maintainability is critical. A stretch membrane ceiling is highly durable, but access planning must be established during the design phase.
Newon’s B2B Handover Protocol Includes:
- Driver Zoning: Ensuring all LED drivers are located in accessible side-voids or adjacent service hatches, never trapped behind the tensioned membrane.
- Membrane Care: Providing specific cleaning guidelines (using only approved microfiber and non-abrasive cleaners) to maintain the pristine white finish.
- Re-tensioning Capability: In the event of minor building settlement or HVAC leaks, the membrane can be safely detached, the void serviced, and the membrane re-tensioned without replacement.
How to Request an Accurate Project Quotation
The cost of a white plain stretch fabric ceiling is not a single fixed number; it depends on the complete assembled system. To move from an architectural concept to a formal Bill of Quantities (BOQ), corporate clients and consultants should provide Newon with:
- Reflected Ceiling Plans (RCP) or marked-up architectural drawings.
- Approximate square footage and geometry of the intended membrane zones.
- Cavity depth constraints (distance from structural slab to finished wooden grid).
- Control requirements (standard switching, 0-10V dimming, or smart building integration).
- Site access conditions (working hours, lift availability, and protection requirements).
Note: Newon quotations clearly separate membrane supply, LED engine supply, installation labor, and exclusions (such as the primary woodwork or upstream electrical wiring).
Frequently Asked Questions (Corporate & B2B)
Is a stretch fabric ceiling suitable for a corporate office environment? Yes. White plain membranes are highly suitable for corporate receptions, boardrooms, and executive lounges where a clean, diffuse, and architectural ceiling is required. They eliminate the visual clutter of exposed downlights and grilles.
Can a stretch fabric ceiling be integrated with a wooden coffer grid? Absolutely. As demonstrated in this Islamabad HQ project, the membrane can be recessed behind wooden beams. The critical success factor is the precise detailing of the aluminum track against the woodwork to ensure clean, shadow-free edges.
Does a backlit stretch ceiling eliminate glare completely? A well-designed backlit membrane significantly reduces the visibility of bright LED points and creates a softer, broader light source compared to direct downlights. However, exact glare metrics (UGR) depend on the room’s overall luminance, viewing angles, and surrounding surface reflectances.
What documents should an architect request before specifying this system? Specifiers should request the membrane material data sheet, fire classification report, LED module datasheet, driver specifications, and a detailed section drawing showing the track-to-woodwork interface and cavity depth requirements.
How does Newon handle maintenance if an LED driver fails? Newon designs systems with serviceability in mind. Drivers are zoned and placed in accessible ceiling voids or service hatches. If maintenance is required on the membrane itself, our technicians can safely detach and re-tension the fabric without destroying the ceiling.
Start Your Corporate Lighting Project
Transform your headquarters, lounge, or reception area with Pakistan’s most trusted stretch fabric lighting contractor.
📱 WhatsApp / Call: +92 343 9227883 ( “I want to discuss a corporate stretch ceiling project.”)
📧 Email: info@newon.pk
🗺️ Explore: Commercial Office Lighting Portfolio | Stretch Fabric Ceiling Systems